
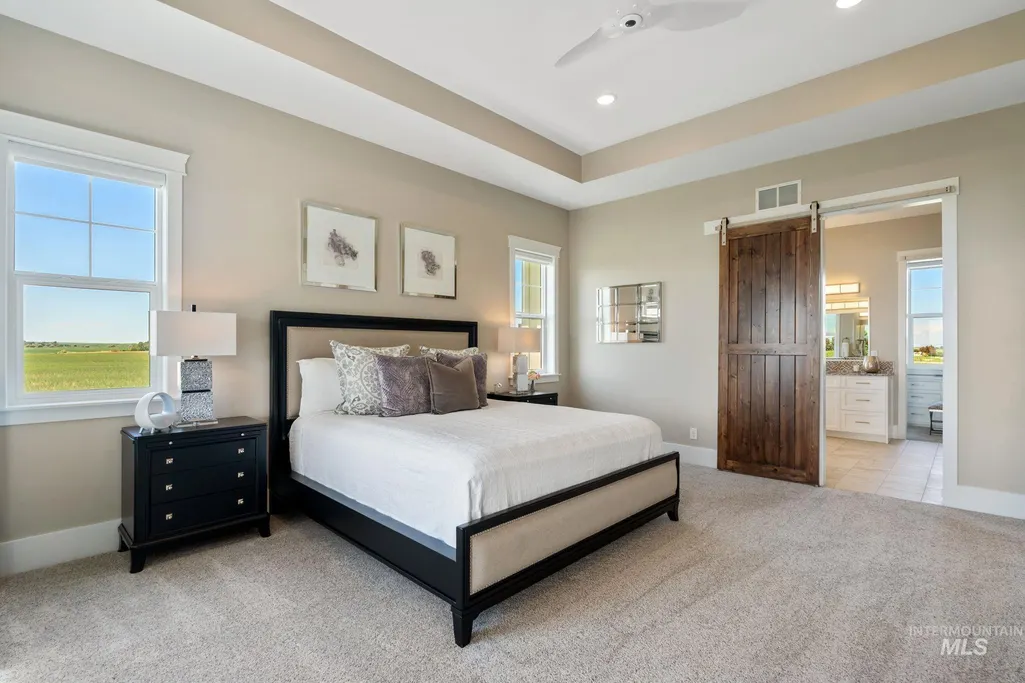
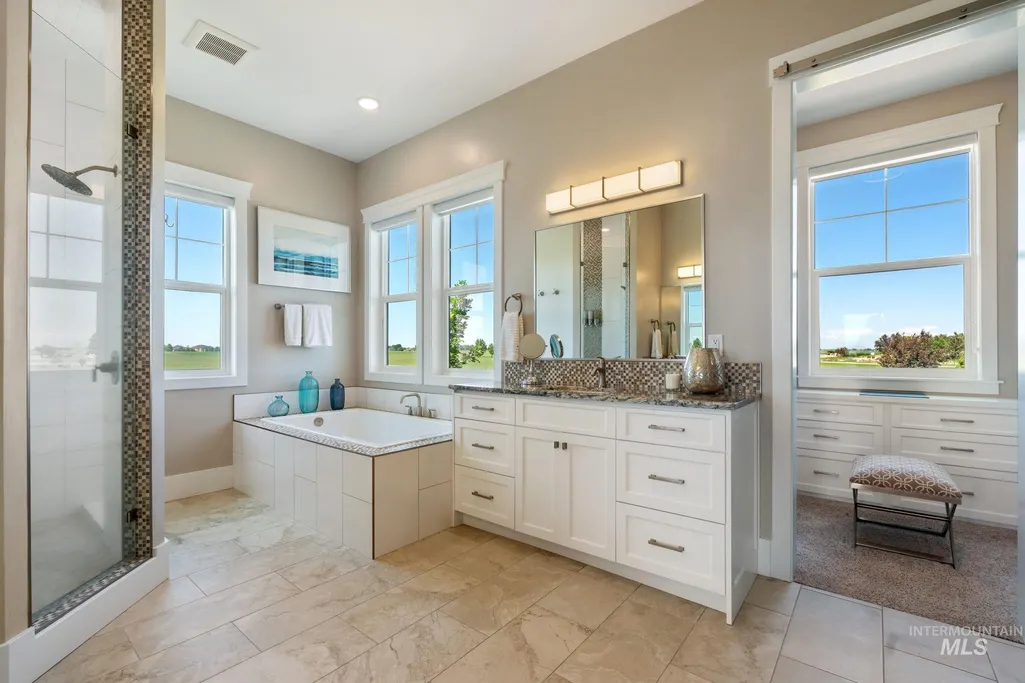
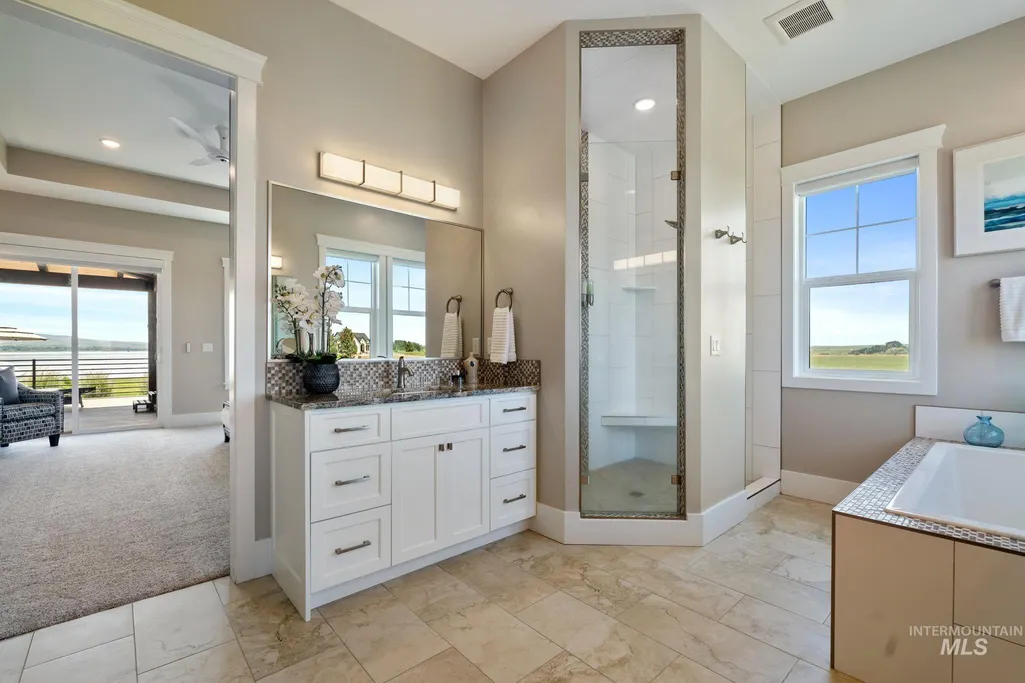
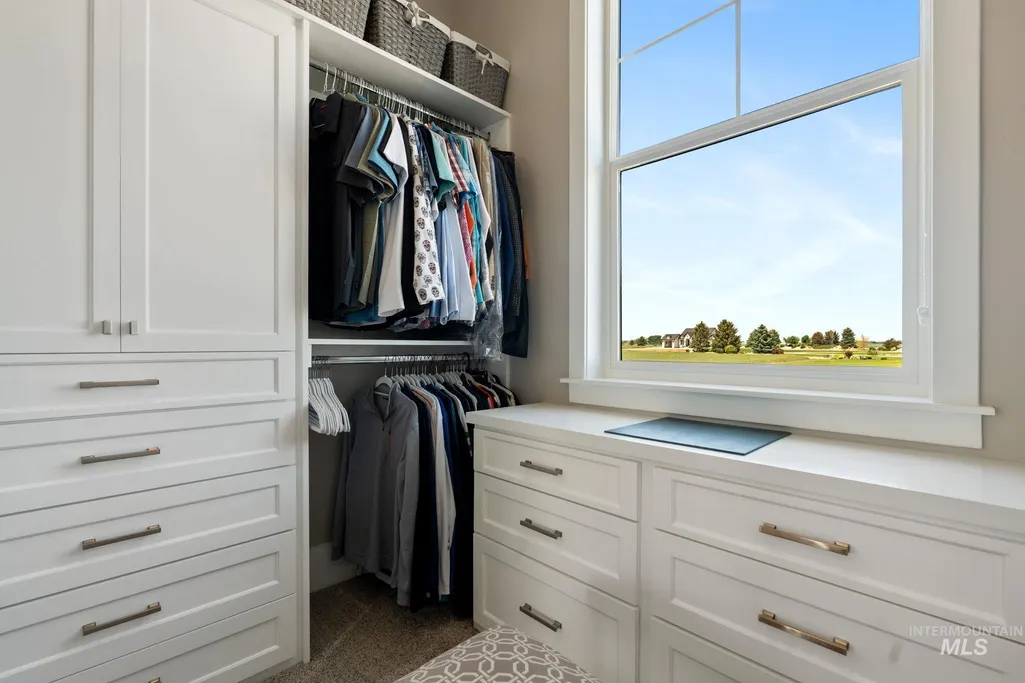
Price Reduction - Waterfront - Primary on Main
Address
281 Lakeshore Dr, American Falls, ID
Price
$ 1,899,999
Property Attributes
- MLS#98980608
- TypeSingle Family
- Listing Status Active
- CountyPower
- CityAmerican Falls
- NeighborhoodWater's Edge Sub
- Zip83211
- Style
- Year Built2022
- Taxes$ 15277
- Price$ 1,899,999
- Bedrooms5
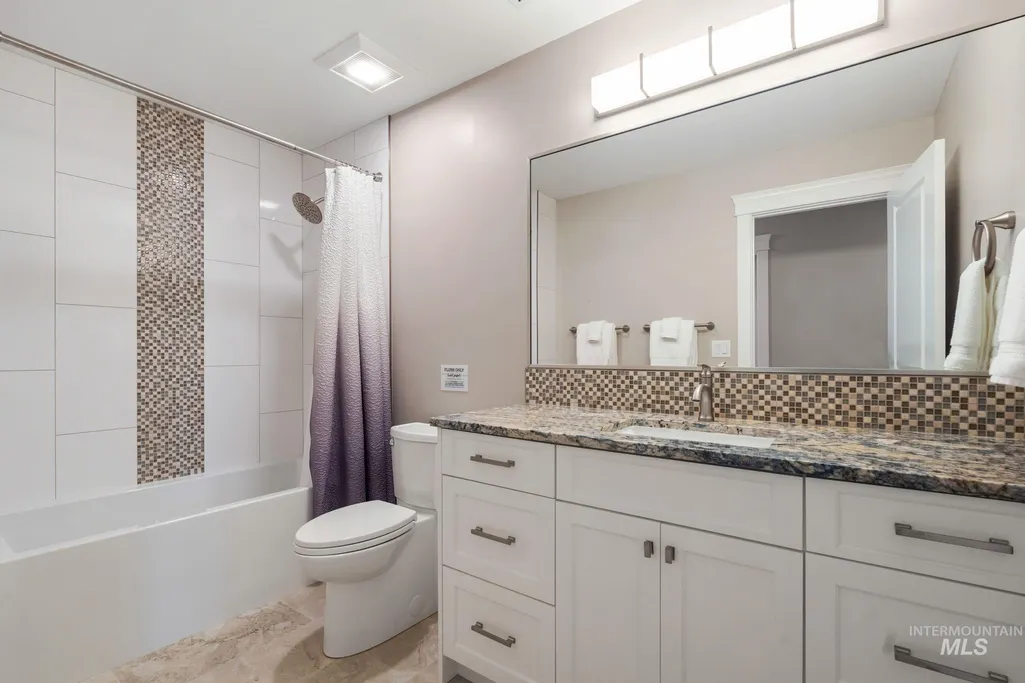
- Full Bathrooms5
- Half Bathrooms0
- Sqr Footage7000
- Lot Size2.5 Acres
Data Source:
Intermountain MLS (IMLS)
Property Description
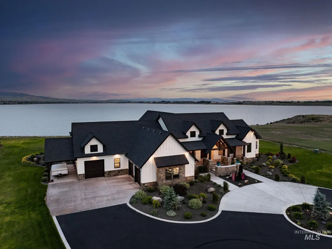
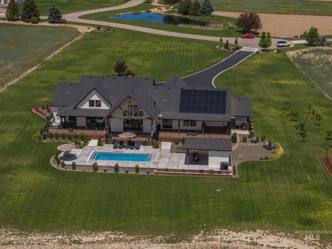
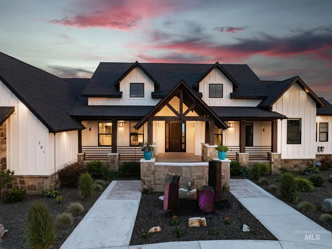
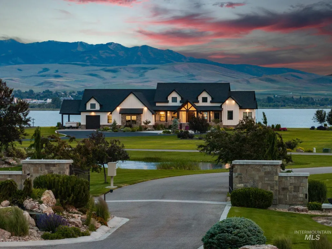
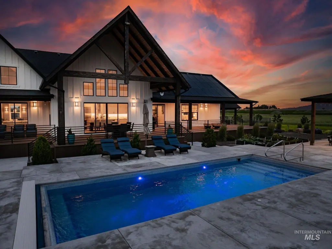
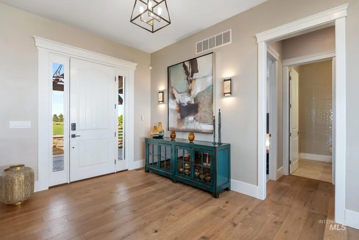
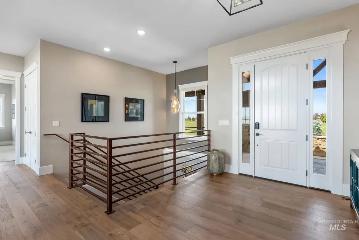
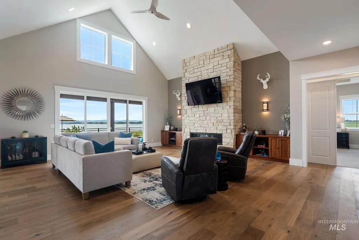
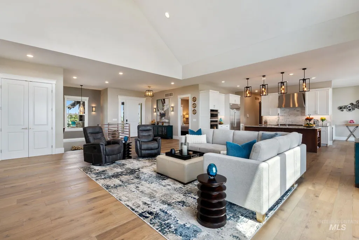
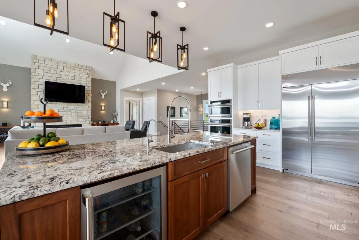
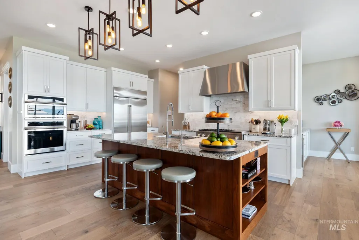
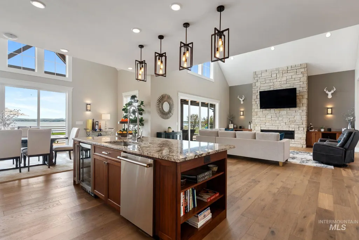
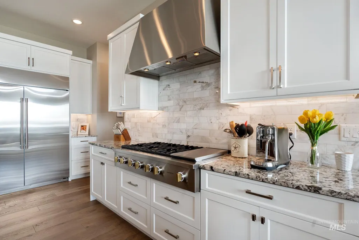
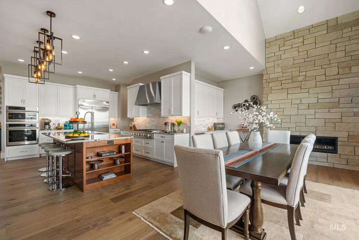
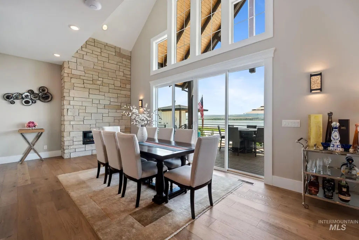
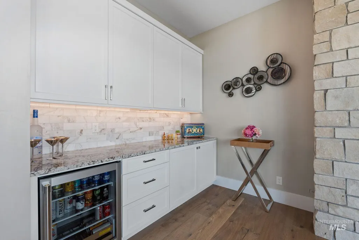
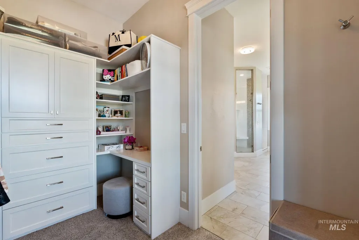
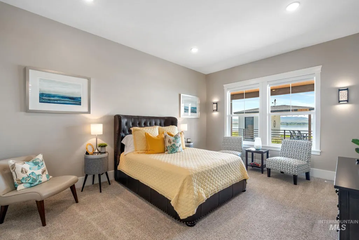
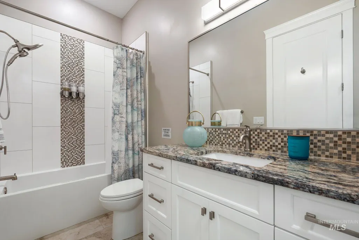
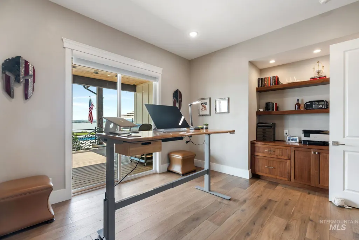
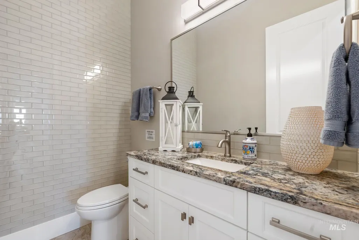
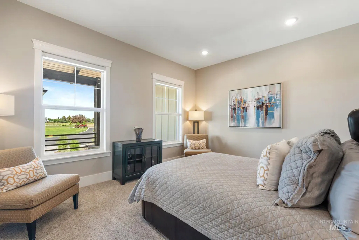
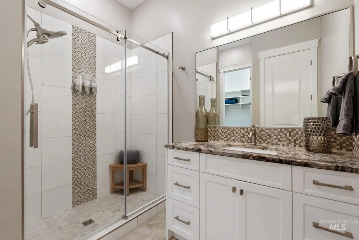
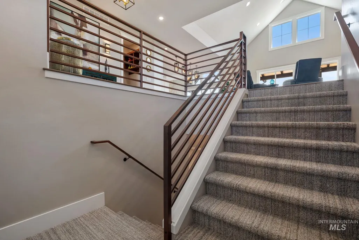
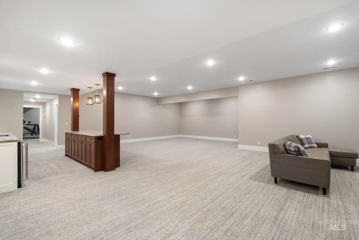
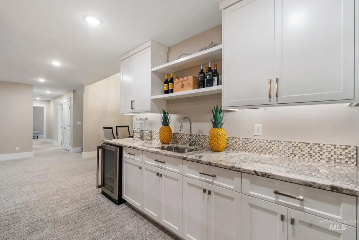
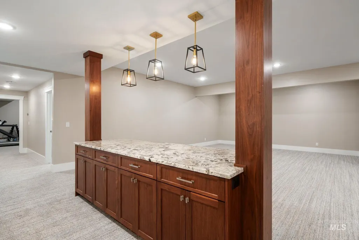
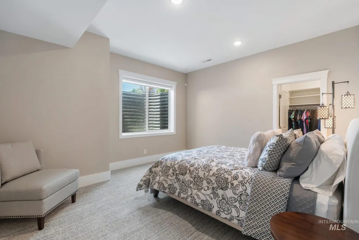
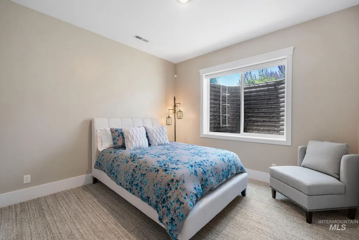
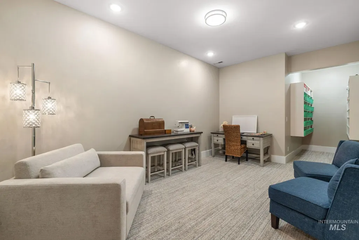
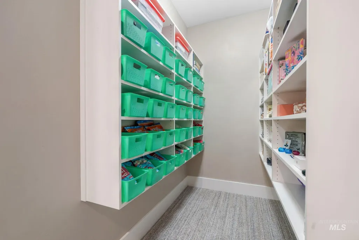
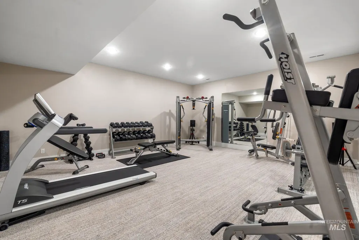
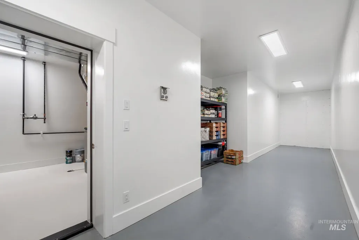
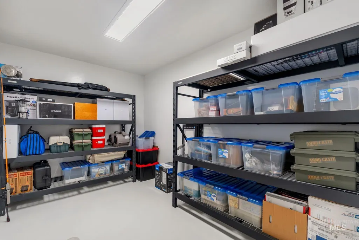
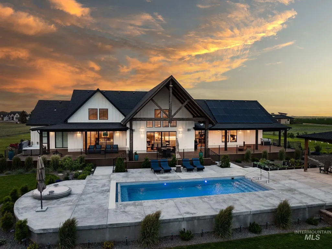
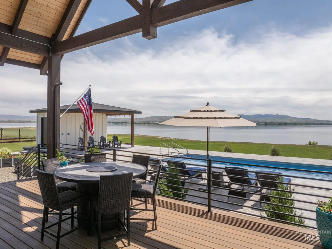
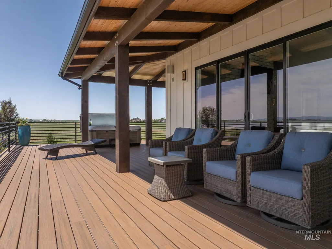
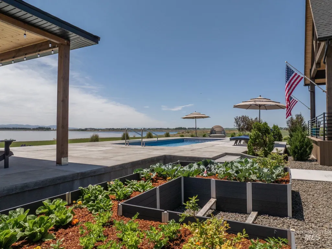
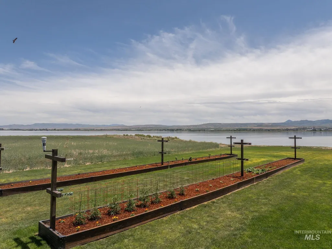
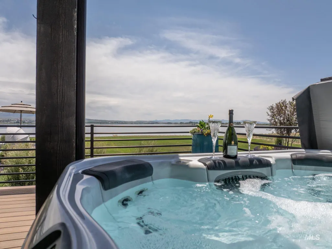
Lakeside luxury meets self sustaining lifestyle! Enjoy luxury independence with this custom waterfront estate in Waters Edge: American Falls exclusive gated community. Designed to impress, this home showcases expansive living spaces: dramatic 22' vaulted ceilings, two 14' stone fireplaces, & 10' ceilings throughout with windows & glass sliders that frame truly breathtaking, panoramic water & mountain views. Expansive living spaces flow effortlessly, offering the perfect balance of openness and comfort. Three main-level ensuites provide ample privacy for rest and relaxation as designer finishes elevate each room. Premium Monogram appliances & dual Lennox HVAC systems exude high efficiency year-round performance. The spacious lower level is an entertainer's dream, featuring a wet bar, a home gym, crafting room & abundant storage. Two sizable bedrooms and bathroom offer everyday functionality without compromise. Outdoors, indulge in a private resort-style & homestead-to-table setting. An expansive 2800 sqft wraparound deck leads to a stunning saltwater pool, complete with a Bullfrog spa, set against unobstructed lake views. Meticulously manicured grounds showcase flower beds, tranquil water features, a mature orchard, & raised vegetable gardens. This is more than a home; it's a statement of refined living offering immediate access to fishing, boating & scenic lakeside hiking.
| Elementary School | Middle School | High School |
|---|---|---|
| Hillcrest Elementary School | William Thomas Middle Middle School | American Falls High School |
| Price History | |
|---|---|
| 4/3/2026 | Listed $2,495,000 |
| 5/1/2026 | 8$2,295,000 |
| 7/18/2026 | 13$1,999,900 |
| 8/21/2026 | 5$1,899,999 |
General Features
| Sewer | Septic Tank |
|---|---|
| Heating | Forced Air |
| Cooling | Central Air |
| Roof | Composition |
| Appliances | Tankless Water Heater |
| HOA Fee | 110 |
| Garage Spaces | 3 |
| Patio/Porch Features | Covered Patio/Deck |
| Pool Features | Pool |
| Construction Materials | Insulation |
| Year Built | 2022 |
| Electric | Solar Panel – Owned |
| Levels | Two Story w/ Below Grade |
| Property Subtype | Single Family w/ Acreage |
| Tax Year | 2025 |
| Current Use | Single Family |
| Ownership | Fee Simple,Fractional Ownership: No |
| Waterfront Features | Waterfront |
| Community Features | Gated |
| Assoc Fee Paid Per | Monthly |
| County | Power |
| Property Type | Residential |
| HOA | true |
| Attached Garage | true |
| Subdivision Name | Water's Edge Sub |
| Garage Y/N | true |
| Status | Active |
| Directions | From town head S on Aberdene Hwy, Right on Cedar Ln, Right on Madison Ln into subdivision |
| ModificationTimestamp | 2026-09-08T20:59:21.100Z |
| High School | American Falls |
| City | American Falls |
| High School District | American Falls District #381 |
| Lot Size Units | Acres |
| Lot Size Square Feet | 108900 |
| Carport Y/N | true |
| Listing Terms | Cash |
| Spa Features | Hot Tub/Spa |
| Elementary School | Hillcrest |
| Land Lease Y/N | false |
| Tax Annual Amount | 15277 |
| Middle/Junior High School | William Thomas Middle |
| Virtual Tour | https://my.matterport.com/show/?m=YNq2Z6kRWum&mls=1 |
| Building Area Units | Square Feet |
| Primary Bedroom Level | Main |
| Living Area Units | Square Feet |
| Standard Status | Active |
| Middle/Junior School District | American Falls District #381 |
| Elementary School District | American Falls District #381 |
| Legal Description | Waters Edge Blk1 Lot6 |
| LeasableAreaUnits | Square Feet |
| Freehold | IDX |
Interior Features
| Interior Amenities | Granite Counters |
|---|---|
| Flooring | Engineered Wood Floors |
| Total Fireplaces | 2 |
| Fireplace Features | Two |
| Kitchen Level | Main |
| Air Conditioning Y/N | true |
| Heating Y/N | true |
| Fireplace Y/N | true |
| Above Grade Finished Area | 3400 |
| Total Bedrooms | 5 |
| Below Grade Finished Area | 3600 |
| Main Level Bedrooms | 3 |
| Main Level Bathrooms | 3 |
| Below Grade Finished Area Unit Type | Square Feet |
| LivingAreaSource | Other |
| Below Grade Finished Area Source | Other |
| Above Grade Finished Area Source | Other |
| Above Grade Finished Area Unit Type | Square Feet |
| Total Baths | 5 |
| Kitchen Area | 208 |
| Kitchen Length | 13 |
| Kitchen Width | 16 |
| Primary on Main | 192 |
| Second Bedroom Length | 16 |
| Second Bedroom Width | 12 |
| Bedroom 3 Area | 204 |
| Bedroom 3 Length | 12 |
| Bedroom 3 Width | 17 |
| Bedroom 4 Area | 224 |
| Bedroom 4 Length | 14 |
| Bedroom 4 Width | 16 |
| Dining Room Area | 25 |
| Dining Room Width | 14 |
| Primary Bedroom Area | 288 |
| Primary Bedroom Length | 16 |
| Primary Bedroom Width | 18 |
| Dining Room Level | Main |
| Dining Room Area | 350 |
| Bedroom 5 Width | 12 |
| Bedroom 5 Level | Lower |
| Bedroom 5 Length | 12 |
| Bedroom 5 Area | 144 |
| Bedroom 4 Level | Lower |
| Bedroom 3 Level | Main |
| Second Bedroom Level | Main |
| Power Production Type | Photovoltaics |
Exterior Features
| Parking Features | Attached |
|---|---|
| Lot Features | 1 - 4.99 AC |
| Total Parking | 3 |
| Lot Size Area | 2.5 |
| Building Area Total | 7000 |
| Lot Dimensions | 531'x268' |
| Lot Size Acres | 2.5 |
| Road Surface Type | Paved |
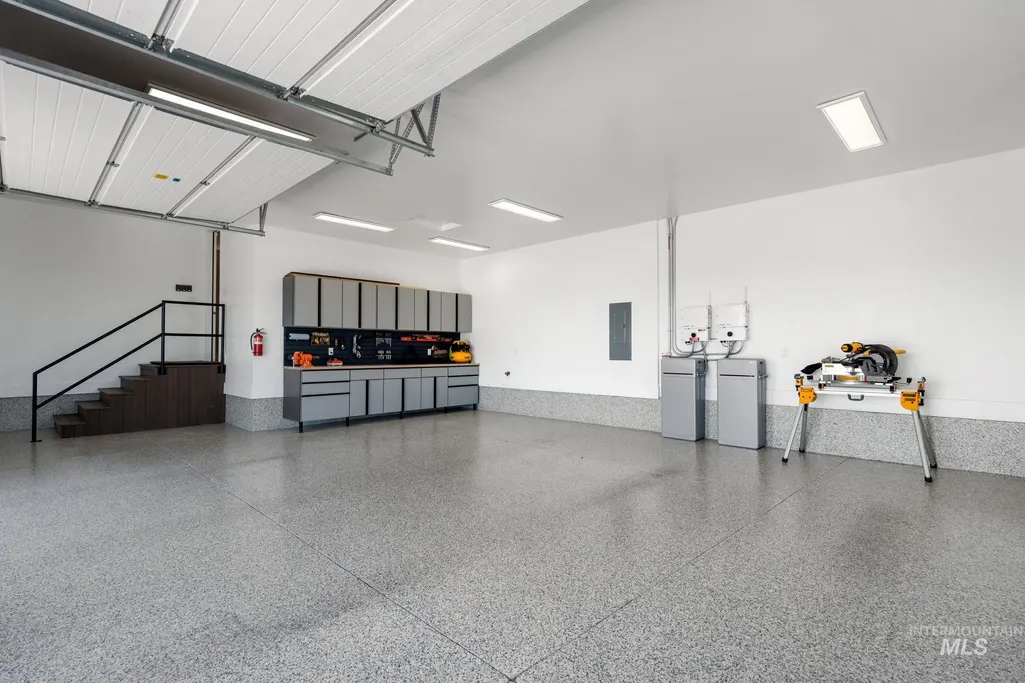
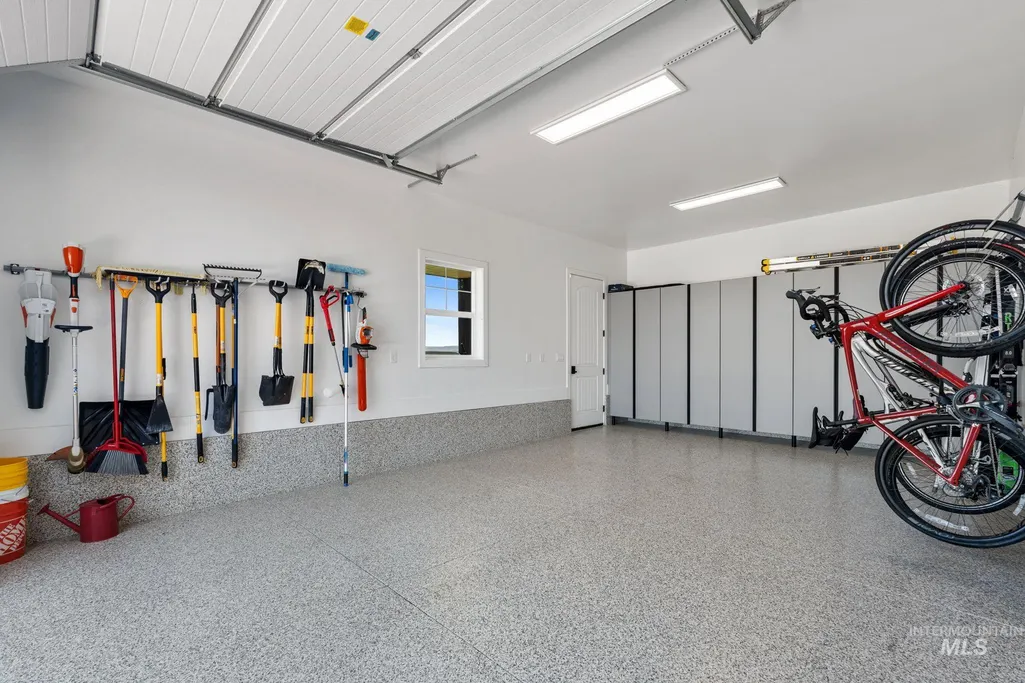
| Other Parking | Garage: 51x24,Garage Door: 9' |
| Waterfront Y/N | true |
| Covered Spaces | 3 |
| Road Frontage Type | Private Road |
| Horse Y/N | true |
Amenities
- Foreclosure
- Views
- Short Sale
- New Construction
- Adult 55+
- Lease To Own
- No HOA Fees
- Furnished
- Primary On Main
- Air Conditioning
- Seller Finance
- Green
- Fixer Upper
- Horse
- Golf
- Fireplace
- Deck
- Garage
- Basement
- Pool
Property vs Single Family Average in 83211
Price
Taxes
Year Built

