
Price Reduction - New Construction - Primary on Main
Address
766 Waveland Avenue, Filer, ID
Price
$ 444,900
Property Attributes
- MLS#98995523
- TypeSingle Family
- Listing Status Active
- CountyTwin Falls
- CityFiler
- NeighborhoodFiler Cedar Creek Estates
- Zip83328
- Style
- Year Built2026
- Taxes$ 211
- Price$ 444,900
- Bedrooms3
- Full Bathrooms2
- Half Bathrooms0
- Sqr Footage1807
- Lot Size0.226 Acres
Data Source:
Intermountain MLS (IMLS)
Property Description
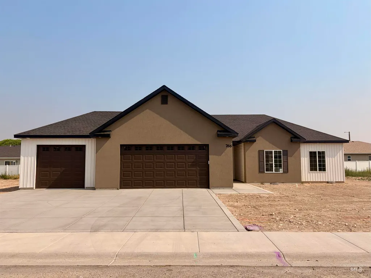
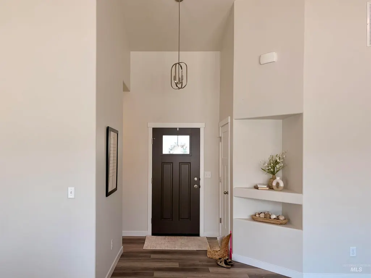
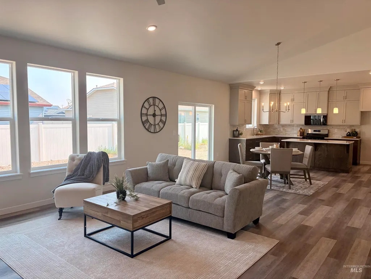
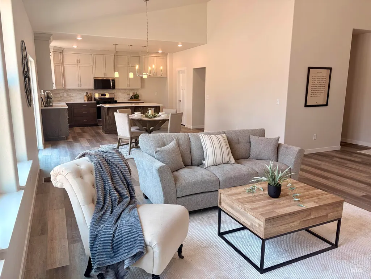
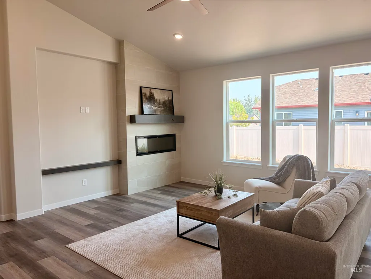
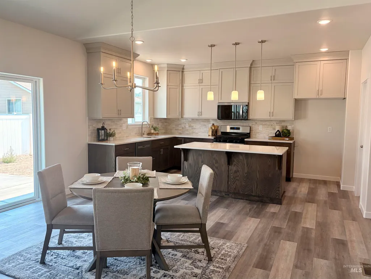
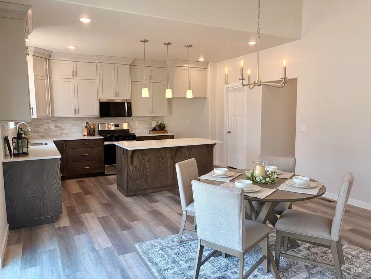
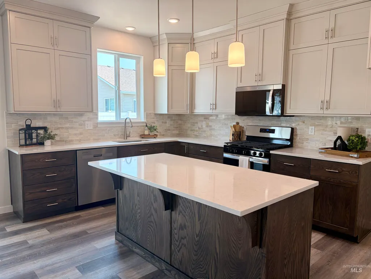
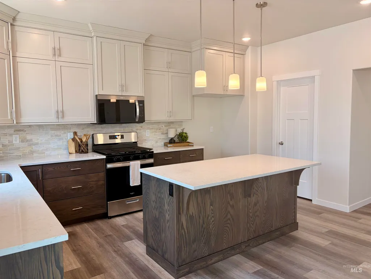
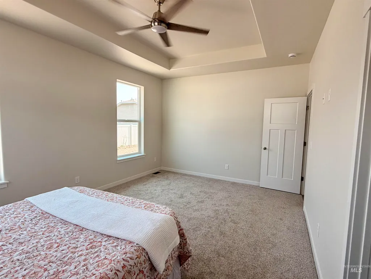
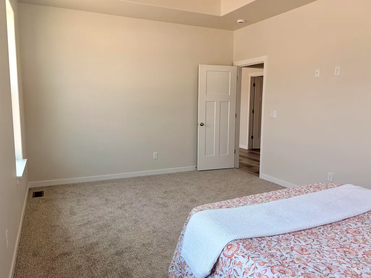
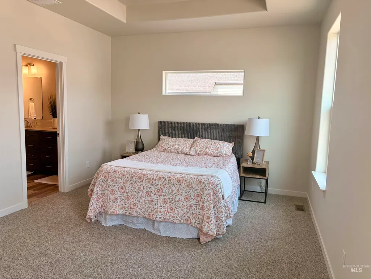
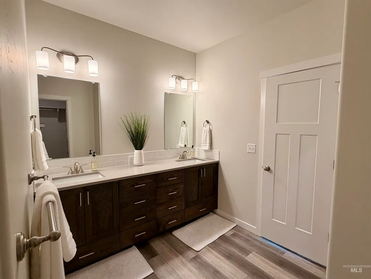
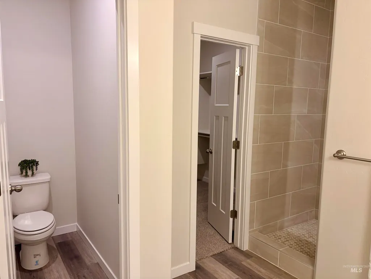
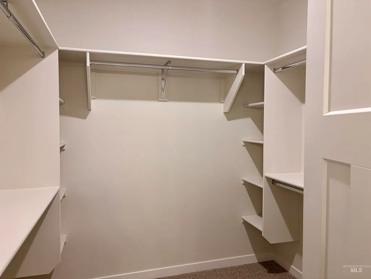
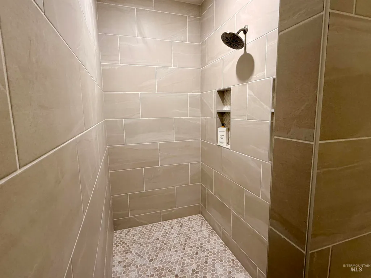
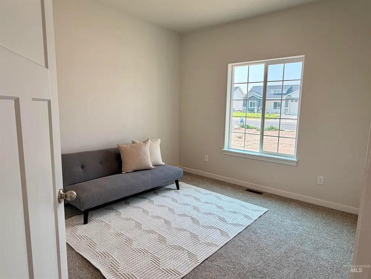
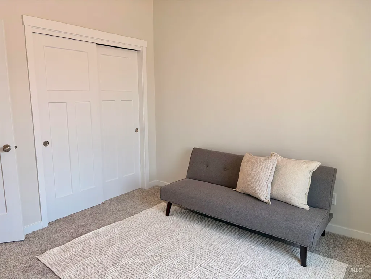
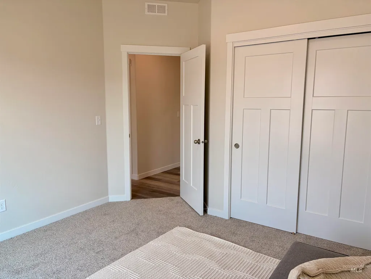
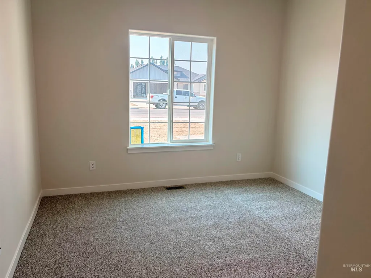
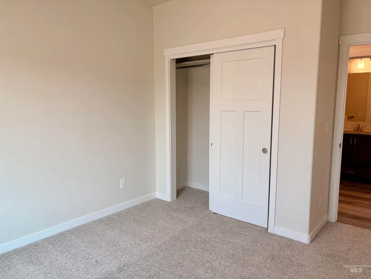
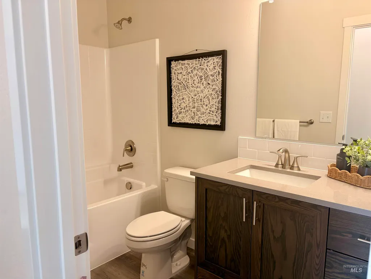
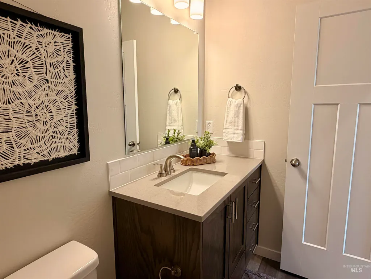
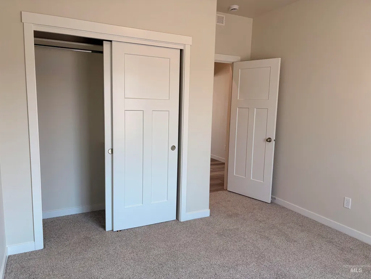
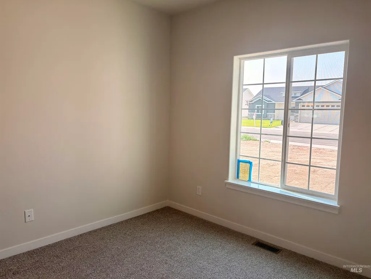
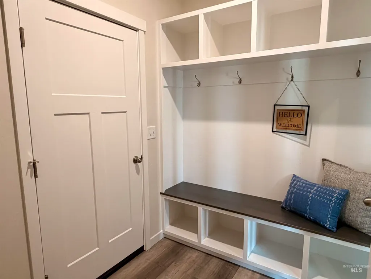
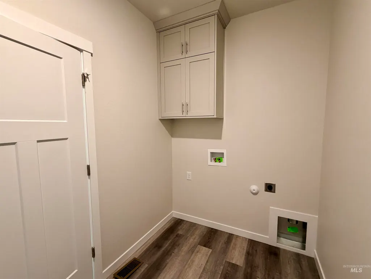
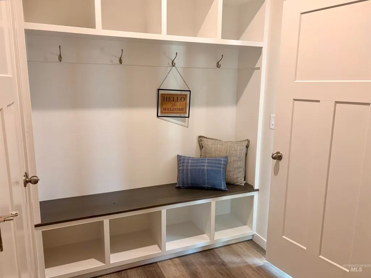
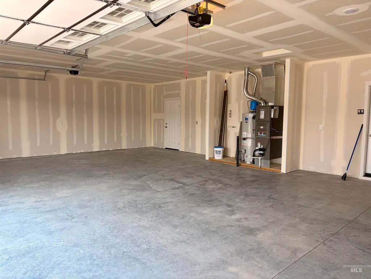
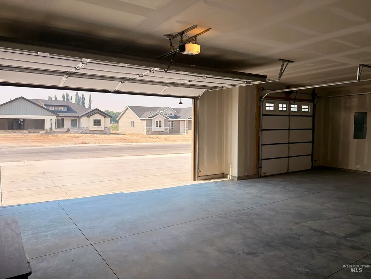
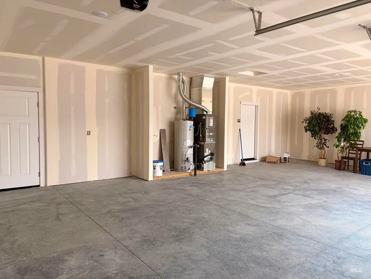
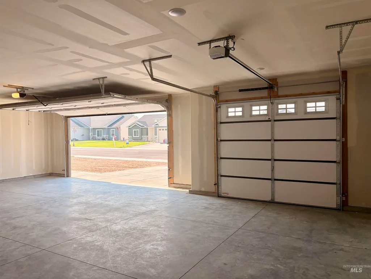
Brand New and Ready for you! Welcome to this stunning 3-bed, 2-bath home located in a desirable neighborhood. This single-level home offers a spacious layout that boosts approx. 1807 sq ft of living space. Experience the quality and comfort of this beautifully designed home featuring a spacious split-bedroom floor plan. Amenities include an open-concept layout with vaulted ceilings, highlighted by oversized windows and a warm, inviting fireplace in the living room. Luxury vinyl plank flooring extends throughout the main living areas, kitchen, bathrooms, laundry room, and hallways, offering both durability and modern appeal. The stylish kitchen is equipped with quartz countertops, a tile backsplash, black and stainless-steel appliances, and pantry. The primary suite impresses with a tray ceiling, ceiling fan, walk-in closet, dual vanities, and a beautifully finished walk-in tile shower. Enjoy the attached spacious 3-car garage enhanced with garage door windows for added natural light with direct entry into a stylish mudroom featuring a washer/dryer hookup & a built-in coat-and-shoe organizer for effortless everyday living. Exterior highlights with low-maintenance siding, stucco, front landscaping included. Newly built & thoughtfully finished, this home is moving in ready. Call to schedule your private showing today!
| Elementary School | Middle School | High School |
|---|---|---|
| Filer Elementary School | Filer Middle School | Filer High School |
| Price History | |
|---|---|
| 7/28/2026 | Listed $455,000 |
| 8/21/2026 | 2$444,900 |
General Features
| Heating | Forced Air |
|---|---|
| Cooling | Central Air |
| Utilities | Sewer Connected |
| Roof | Composition |
| Appliances | Gas Water Heater |
| Garage Spaces | 3 |
| Construction Materials | Frame |
| Year Built | 2026 |
| Levels | One |
| Property Subtype | Single Family Residence |
| Tax Year | 2025 |
| Current Use | Single Family |
| Ownership | Fee Simple |
| County | Twin Falls |
| New Construction | true |
| Property Type | Residential |
| Attached Garage | true |
| Subdivision Name | Filer Cedar Creek Estates |
| Garage Y/N | true |
| Status | Active |
| Directions | West on Hwy 30 to Filer, South on Stevens St. West on Waveland |
| ModificationTimestamp | 2026-08-24T20:56:34.400Z |
| High School | Filer |
| City | Filer |
| High School District | Filer School District #413 |
| Lot Size Units | Acres |
| Lot Size Square Feet | 9844.56 |
| Carport Y/N | false |
| Listing Terms | Conventional |
| Elementary School | Filer |
| Land Lease Y/N | false |
| Tax Annual Amount | 211.6 |
| Middle/Junior High School | Filer |
| Virtual Tour | https://www.tourfactory.com/idxr3249350 |
| Building Area Units | Square Feet |
| Primary Bedroom Level | Main |
| Living Area Units | Square Feet |
| Builder Name | TKO Homes LLC |
| Standard Status | Active |
| Middle/Junior School District | Filer School District #413 |
| Elementary School District | Filer School District #413 |
| Legal Description | Filer Cedar Creek Estates #4 Lot 4 Block 5 (18-10-16 Ne) |
| LeasableAreaUnits | Square Feet |
| Freehold | IDX |
Interior Features
| Interior Amenities | Bath-Master |
|---|---|
| Flooring | Carpet |
| Air Conditioning Y/N | true |
| Heating Y/N | true |
| Fireplace Y/N | false |
| Above Grade Finished Area | 1807 |
| Total Bedrooms | 3 |
| Main Level Bedrooms | 3 |
| Main Level Bathrooms | 2 |
| Below Grade Finished Area Unit Type | Square Feet |
| LivingAreaSource | Plans |
| Below Grade Finished Area Source | Plans |
| Above Grade Finished Area Source | Plans |
| Above Grade Finished Area Unit Type | Square Feet |
| Total Baths | 2 |
| Bedroom 3 Level | Main |
| Second Bedroom Level | Main |
Exterior Features
| Parking Features | Attached |
|---|---|
| Lot Features | Standard Lot 6000-9999 SF |
| Water Source | City Service |
| Total Parking | 3 |
| Lot Size Area | 0.226 |
| Foundation Details | Crawl Space |
| Building Area Total | 1807 |
| Lot Size Acres | 0.226 |
| Covered Spaces | 3 |
| Road Frontage Type | Public Road |
Amenities
- Foreclosure
- Views
- Short Sale
- New Construction
- Adult 55+
- Lease To Own
- No HOA Fees
- Furnished
- Primary On Main
- Air Conditioning
- Seller Finance
- Green
- Fixer Upper
- Horse
- Golf
- Fireplace
- Deck
- Garage
- Basement
- Pool
Property vs Single Family Average in 83328
Price
Taxes
Year Built

