
Open House Sun, Sep 13th 11:00 AM - 01:00 PM - Primary on Main
Address
5472 W Overland, Meridian, ID
Price
$ 1,375,000
Property Attributes
- MLS#99000005
- TypeSingle Family
- Listing Status Active
- CountyAda
- CityMeridian
- NeighborhoodKimber Ridge
- Zip83642
- Style
- Year Built2017
- Taxes$ 4313
- Price$ 1,375,000
- Bedrooms4
- Full Bathrooms4
- Half Bathrooms0
- Sqr Footage4210
- Lot Size5 Acres
Data Source:
Intermountain MLS (IMLS)
Property Description
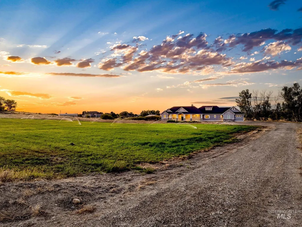
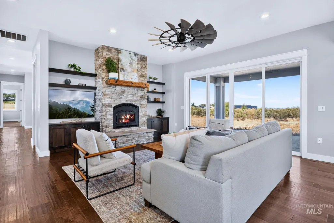
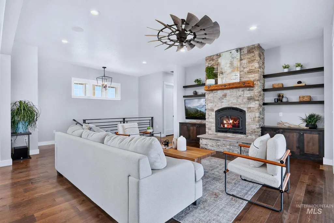
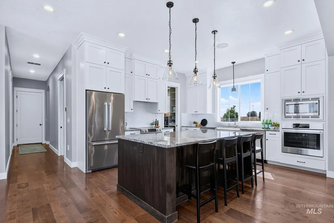
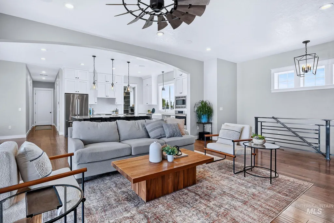
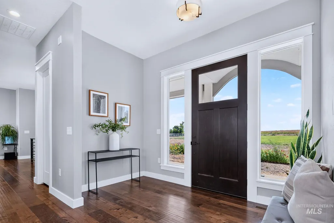
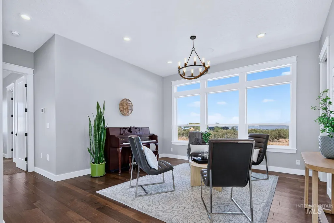
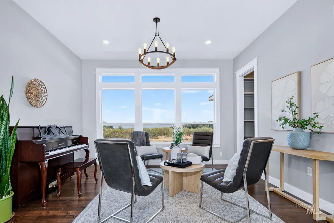
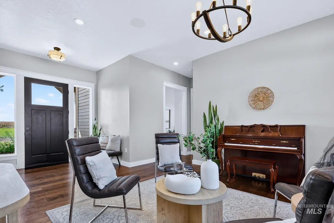
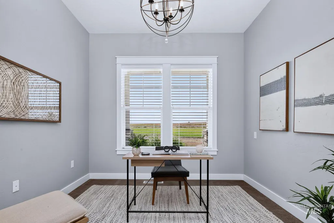
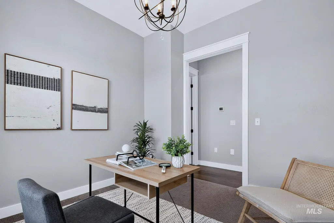
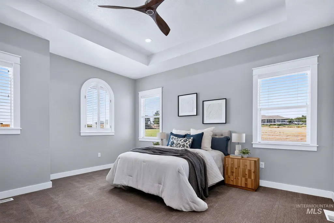
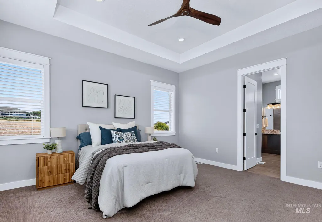
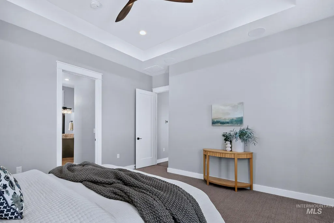
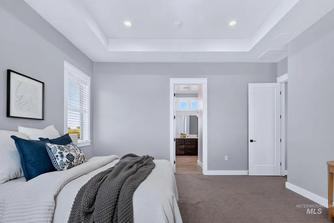
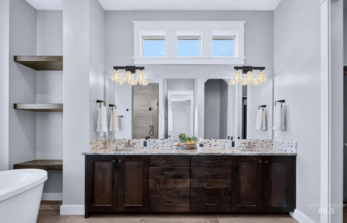
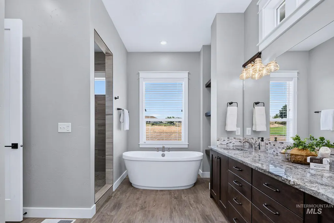
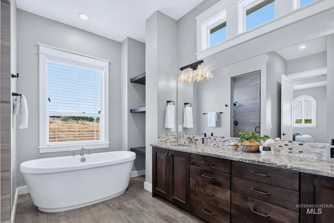
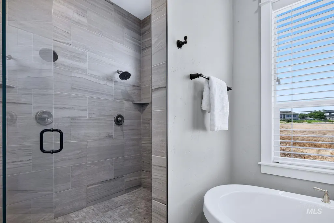
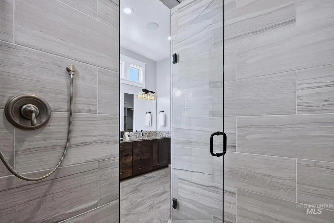
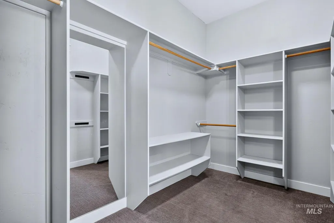
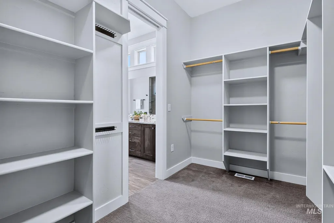
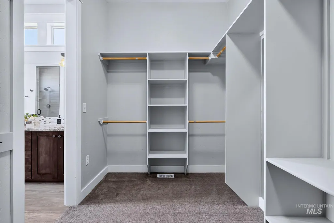
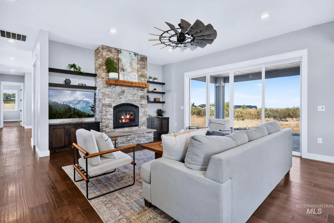
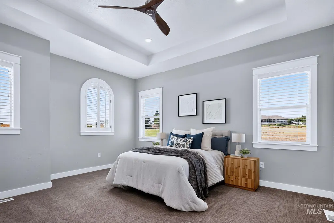
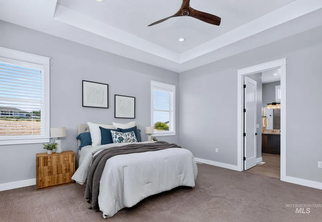
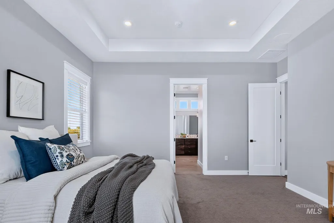
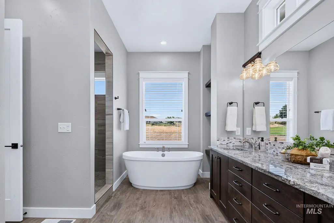
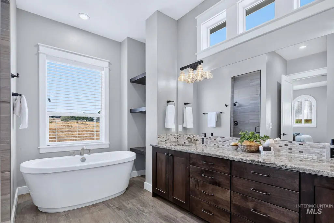
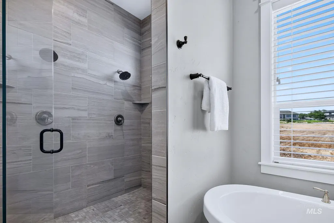
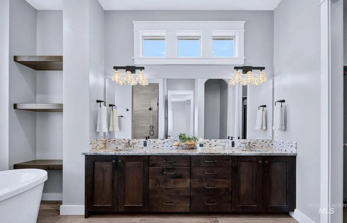
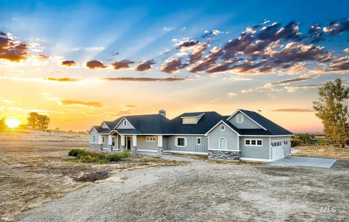
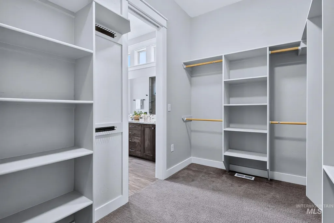
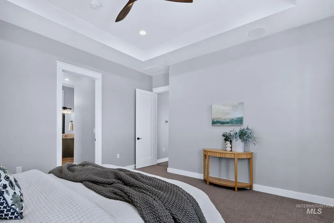
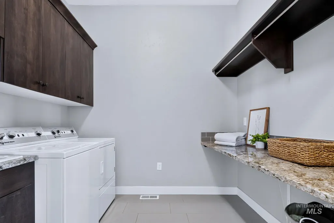
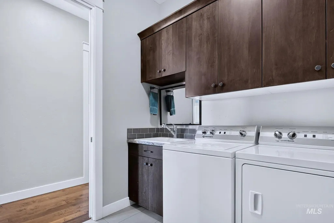
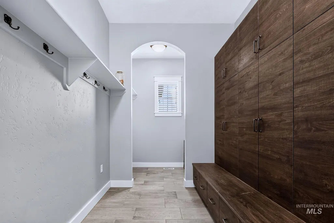
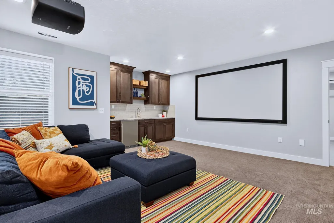
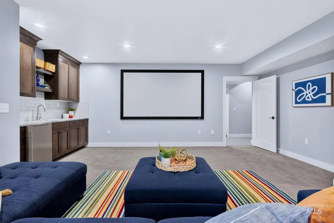
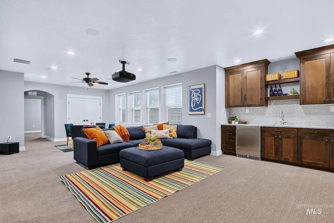
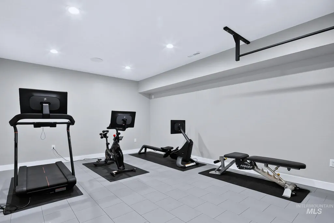
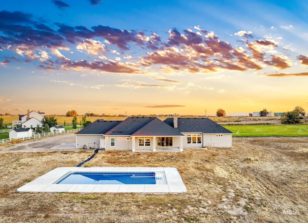
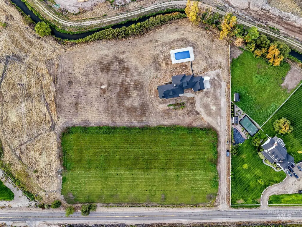
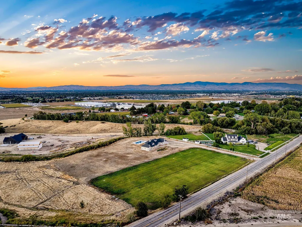
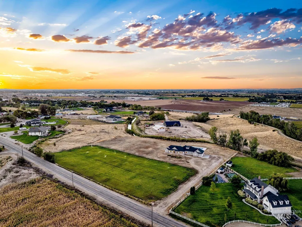
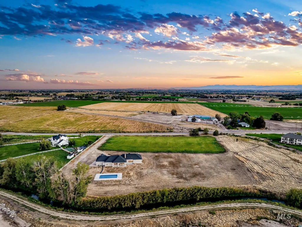
Welcome to this stunning custom home on 5 acres with breathtaking Idaho views and no HOA. This single-level living design with a finished basement features 2,635 SF up and 1,575 SF down. Engineered hardwood flooring flows through the main level, complemented by 10' ceilings, abundant natural light, and a grand entry. The gourmet kitchen boasts double ovens, a spacious island with seating for four, and a generous pantry, opening to a formal living area with a cozy fireplace. The split-level main floor offers a private primary suite with an expansive walk-in closet, soaking tub, and separate shower, plus a second bedroom on the opposite wing, dedicated office, and mud-room. Downstairs, plush carpet leads to two large bedrooms, a dual-vanity bath, a 315 SF home gym, and a huge rec room with projector TV — perfect for movie nights — plus whole-home speakers and abundant storage. Stay comfortable year-round with an efficient geothermal HVAC system. The oversized 3-car garage adds convenience. Of the full 5-acre lot, 4 irrigated acres come with water rights for the land and home, and the property is served by a private septic system — all with the freedom of no HOA restrictions.
| Elementary School | Middle School | High School |
|---|---|---|
| Chaparral Elementary School | Victory Middle School | Meridian High School |
| Price History | |
|---|---|
| 9/9/2026 | Listed $1,375,000 |
General Features
| Sewer | Septic Tank |
|---|---|
| Heating | Electric |
| Cooling | Central Air |
| Roof | Architectural Style |
| Appliances | Electric Water Heater |
| Garage Spaces | 3 |
| Patio/Porch Features | Covered Patio/Deck |
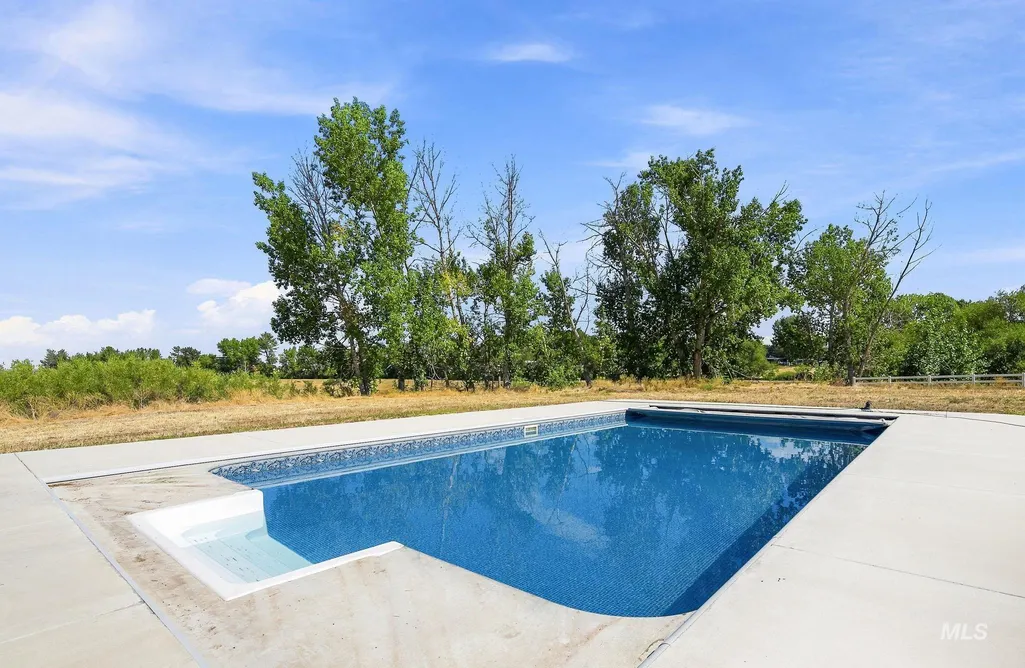
| Pool Features | In Ground |
| Construction Materials | Frame |
| Year Built | 2017 |
| Levels | Single with Below Grade |
| Property Subtype | Single Family w/ Acreage |
| Tax Year | 2025 |
| Current Use | Single Family |
| Ownership | Fee Simple |
| Waterfront Features | Irrigation Canal/Ditch |
| County | Ada |
| Property Type | Residential |
| Attached Garage | true |
| Subdivision Name | Kimber Ridge |
| Garage Y/N | true |
| Status | Active |
| Directions | From I-84, S on Ten Mile, W on Lamont, N on Black Cat, W on Overland |
| ModificationTimestamp | 2026-09-12T06:01:09.400Z |
| High School | Meridian |
| City | Meridian |
| High School District | West Ada School District |
| Zoning Description | RUT |
| Lot Size Units | Acres |
| Lot Size Square Feet | 217800 |
| Carport Y/N | false |
| Listing Terms | Cash |
| Elementary School | Chaparral |
| Land Lease Y/N | false |
| Tax Annual Amount | 4313 |
| Middle/Junior High School | Victory |
| Building Area Units | Square Feet |
| Primary Bedroom Level | Main |
| Living Area Units | Square Feet |
| Builder Name | Irish Quality Builders |
| Standard Status | Active |
| Middle/Junior School District | West Ada School District |
| Elementary School District | West Ada School District |
| Legal Description | LOT 03 BLK 01 KIMBER RIDGE SUB |
| LeasableAreaUnits | Square Feet |
| Freehold | IDX |
Interior Features
| Interior Amenities | Bath-Master |
|---|---|
| Flooring | Tile |
| Fireplace Features | Wood Burning Stove |
| Kitchen Level | Main |
| Air Conditioning Y/N | true |
| Heating Y/N | true |
| Fireplace Y/N | true |
| Above Grade Finished Area | 2635 |
| Total Bedrooms | 4 |
| Below Grade Finished Area | 1575 |
| Living Room Level | Main |
| Main Level Bedrooms | 2 |
| Main Level Bathrooms | 2 |
| Below Grade Finished Area Unit Type | Square Feet |
| LivingAreaSource | Public Records |
| Below Grade Finished Area Source | Public Records |
| Above Grade Finished Area Source | Public Records |
| Above Grade Finished Area Unit Type | Square Feet |
| Total Baths | 4 |
| Kitchen Area | 225 |
| Kitchen Length | 15 |
| Kitchen Width | 15 |
| Primary on Main | 121 |
| Second Bedroom Length | 11 |
| Second Bedroom Width | 11 |
| Bedroom 3 Area | 180 |
| Bedroom 3 Length | 15 |
| Bedroom 3 Width | 12 |
| Bedroom 4 Area | 180 |
| Bedroom 4 Length | 15 |
| Bedroom 4 Width | 12 |
| Living Room Area | 168 |
| Living Room Length | 14 |
| Living Room Width | 12 |
| Primary Bedroom Area | 224 |
| Primary Bedroom Length | 14 |
| Primary Bedroom Width | 16 |
| Bedroom 4 Level | Lower |
| Bedroom 3 Level | Lower |
| Second Bedroom Level | Main |
Exterior Features
| Parking Features | Attached |
|---|---|
| Lot Features | 5 - 9.9 Acres |
| Water Source | Well |
| Total Parking | 3 |
| Lot Size Area | 5 |
| Foundation Details | Crawl Space |
| Building Area Total | 4210 |
| Lot Dimensions | 474x460 |
| Lot Size Acres | 5 |
| Road Surface Type | Paved |
| Other Parking | Garage: 26' x 30',Garage Door: 16x8/9x8 |
| Covered Spaces | 3 |
Amenities
- Foreclosure
- Views
- Short Sale
- New Construction
- Adult 55+
- Lease To Own
- No HOA Fees
- Furnished
- Primary On Main
- Air Conditioning
- Seller Finance
- Green
- Fixer Upper
- Horse
- Golf
- Fireplace
- Deck
- Garage
- Basement
- Pool
Property vs Single Family Average in 83642
Price
Taxes
Year Built

